
Project Visualization Before Construction Begins
3D Rendering & Design in San Jose for homeowners comparing layouts, materials, and design features before committing to construction
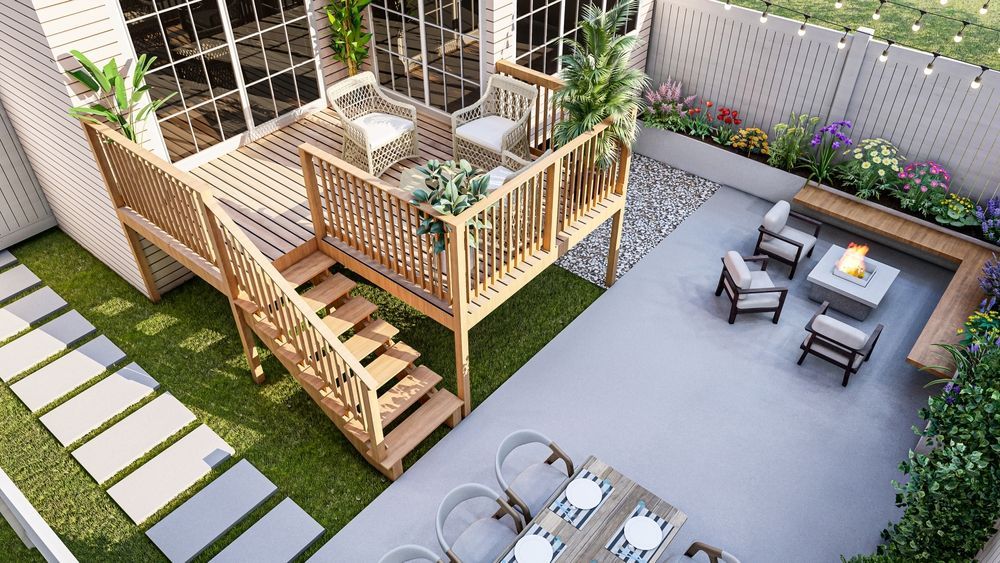
Selecting colors, textures, and layout patterns from sample boards leaves most homeowners uncertain about how finished projects will look installed on their specific property, leading to design regrets after construction when changes become expensive. Three-dimensional renderings generate realistic digital models of proposed patios, driveways, decorative concrete, paver installations, and outdoor living spaces using your property's actual dimensions, existing structures, and landscaping context. Curiel Concrete Construction provides design visualization services in San Jose that allow you to evaluate multiple concepts, compare material options, and refine layouts before excavation begins, reducing the risk of costly mid-project changes or dissatisfaction with completed work.
The rendering process starts with site measurements and photographs that capture property features, followed by digital modeling that incorporates proposed surfaces, patterns, colors, and textures in a three-dimensional environment. You review the model from multiple angles, request adjustments to layout or materials, and approve the final design before construction scheduling begins. Realistic visualization reveals how paver patterns flow around curves, how stamped concrete textures appear at scale, and how color selections complement existing architectural elements.
Schedule a design consultation to discuss your project vision and review rendering options for your property.
Digital models display spatial relationships that drawings and samples cannot convey, showing how proposed surfaces interact with existing structures, slopes, and landscape features across your property. You see whether paver borders create visual balance, whether driveway curves provide adequate turning radius, and whether patio layouts accommodate furniture arrangements you plan to use. Comparing textures side-by-side in the same lighting conditions helps identify which finishes match your preferences without relying on small sample squares that misrepresent full-scale appearance.
Once the design is finalized, you'll have a detailed visual reference that guides material ordering, layout execution, and quality verification during construction. The rendering serves as a communication tool between you and the installation crew, reducing misunderstandings about pattern orientation, color placement, or border details. Customized solutions address unique property features like elevation changes, existing hardscaping, or integration with landscaping plans developed separately.
Design services include site measurement, digital modeling, material visualization, and revision iterations until you approve the concept. They do not include engineering calculations for structural elements, permit drawings for municipal review, or landscape design beyond hardscape surfaces. Improved project planning increases confidence throughout the construction process and reduces the likelihood of change orders that extend timelines or increase costs.
Questions About Visualization and Planning
Homeowners new to design visualization often ask about the level of detail rendered, how changes are incorporated, and how renderings translate to actual construction execution.
What details appear in 3D renderings?
Renderings show surface patterns, color variations, texture depth, and spatial proportions in realistic lighting, though they represent ideal conditions and do not predict weathering, staining, or natural color variation in installed materials.
How many design revisions are included?
Most design consultations include multiple revision cycles that allow you to adjust layouts, swap materials, and refine details until the rendering matches your vision for the completed project.
Can renderings show decorative concrete and paver options side-by-side?
Digital models generate separate versions of the same space using different materials, allowing direct comparison of stamped concrete versus pavers or evaluation of multiple color schemes applied to identical layouts.
How do 3D renderings improve project planning in San Jose?
Visualization identifies potential issues like drainage conflicts, access constraints, or proportion mismatches before construction begins, reducing delays caused by design changes discovered after excavation or material delivery.
Do renderings guarantee the final appearance?
Renderings provide accurate representations of planned designs, but natural material variation, lighting conditions, and weathering cause installed surfaces to differ slightly from digital models in texture depth and color tone.
Curiel Concrete Construction uses design visualization to ensure your project meets expectations before investment in materials and labor begins, offering a transparent planning process that builds confidence in the final outcome. Arrange a consultation to discuss your outdoor space goals and explore rendering options tailored to your property's unique characteristics.