

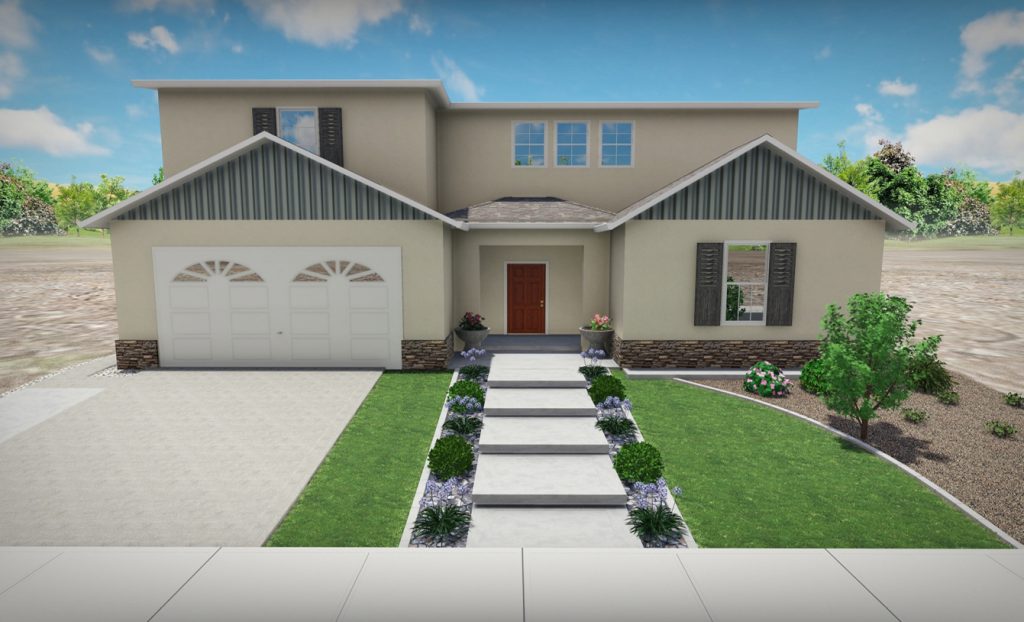
See Your Concrete Project Before We Build
Every concrete project represents a significant investment in your property. Our 3D renderings allow you to visualize the finished result before construction begins, eliminating uncertainty and ensuring your vision becomes reality. You will see accurate representations of layout, color, texture, and finish, making it easy to request adjustments before any concrete is poured. This approach improves communication, reduces costly change orders, and gives you complete control over the design process. Whether planning a decorative driveway, stamped patio, or commercial entryway in San Jose, our detailed visualizations help you move forward with confidence.
Our rendering process starts with an initial consultation where we discuss your goals and take precise measurements. We then create a detailed 3D rendering that shows exactly how your project will look in your space. You can request revisions to ensure every detail matches your expectations. Once approved, we proceed to the construction phase with a clear, shared understanding of the outcome. From pool decks to outdoor living spaces, 3D renderings transform the way homeowners and business owners experience the design and installation process.
Accurate Preview of Your Concrete Plans
Committing to a concrete installation without seeing the final result creates unnecessary risk and anxiety. Many property owners struggle to visualize how colors, textures, and layouts will actually look in their space, leading to second-guessing and expensive changes after construction begins. Traditional blueprints and material samples only tell part of the story, leaving you uncertain whether your investment will deliver the outcome you envision. For high-value projects like decorative driveways or custom patios, this uncertainty can delay decisions and strain communication between you and your contractor.
Our detailed visualization service eliminates that guesswork entirely. You receive a photorealistic digital model showing exactly how your finished installation will appear, complete with accurate colors, textures, and spatial relationships. Request unlimited design adjustments before any material is ordered or poured, ensuring every detail aligns with your expectations. This process improves decision-making, prevents costly revisions, and gives you complete control over the outcome. Whether you are planning a pool deck, outdoor kitchen surround, or commercial entrance in San Jose, our technology transforms uncertainty into clarity and confidence.


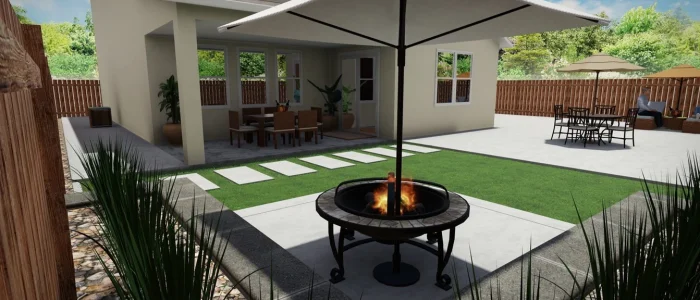
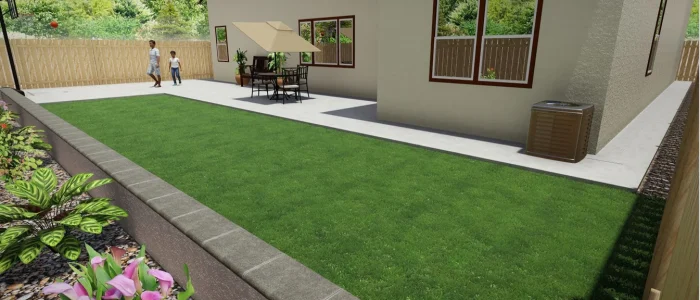
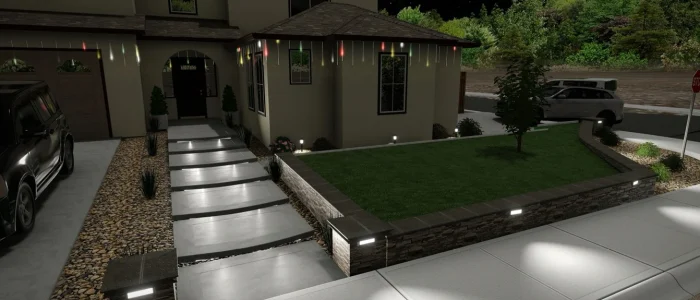
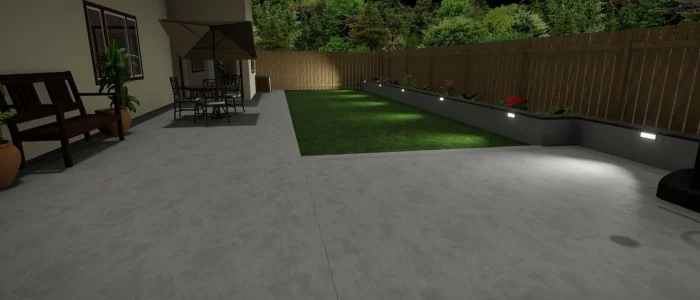
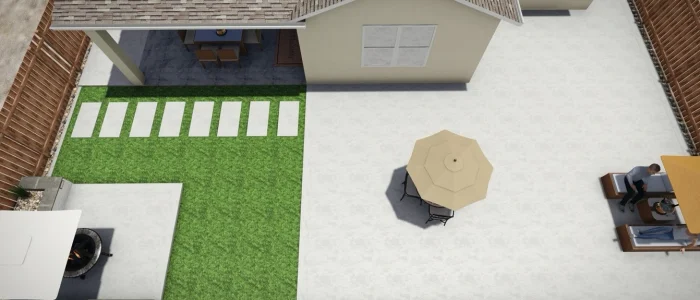
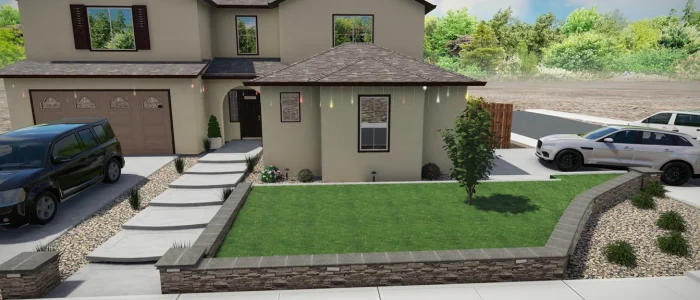
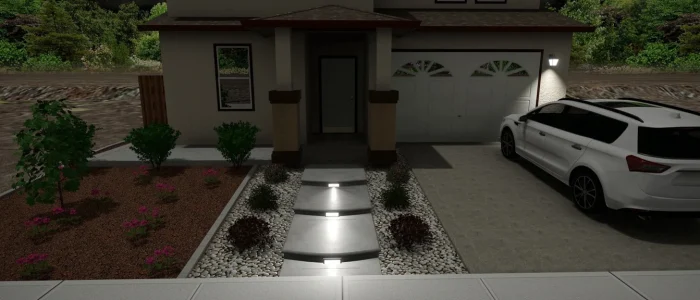
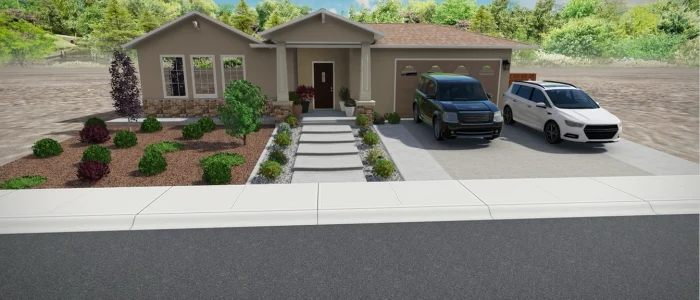
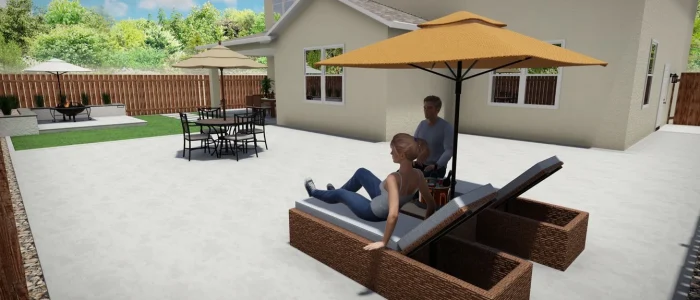

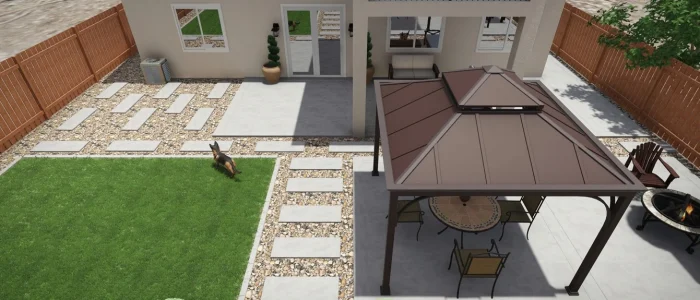
Preview Your Concrete Design in Realistic 3D Detail
Planning a decorative driveway or stamped patio requires more than selecting colors from a sample chart. You need to understand how patterns, borders, and textures interact within your actual space, accounting for existing landscaping, architectural features, and lighting conditions. Many San Jose homeowners face this challenge when choosing between multiple finish options or coordinating concrete tones with exterior paint and hardscaping. Without a realistic preview, you are left guessing whether a particular stamped pattern will feel too busy or if a color choice will complement your home’s facade.
Our visualization technology solves this problem by creating an accurate digital model of your property with your proposed concrete installation overlaid in photorealistic detail. During the initial consultation, we measure your space and discuss functional requirements such as vehicle access, drainage considerations, and traffic flow patterns. We then generate a detailed rendering showing your selected finish, color blend, and layout within your actual environment. This allows you to evaluate scale, proportion, and aesthetic harmony before committing to materials or scheduling installation.
The rendering becomes a collaborative design tool. If you want to explore a different stamp pattern, adjust border widths, or compare color variations, we update the model and deliver revised visuals within two to three business days. This iterative process ensures the final design reflects your preferences without the pressure of making instant decisions during a sales appointment. For projects requiring HOA or city approvals in San Jose, these renderings provide clear documentation that simplifies the review process and accelerates permit timelines.
Once you approve the design, construction proceeds with zero ambiguity. Our installation team references the approved rendering throughout the project, ensuring consistent execution from layout to finishing. This alignment between visualization and execution eliminates miscommunication, reduces material waste, and delivers results that match your expectations. Whether installing a pool deck, outdoor entertaining area, or commercial walkway, our approach transforms abstract ideas into concrete outcomes you can trust.